
Purva City Spire in Edappally, Kochi
Purva Cityspire Phase 1 is a Kerala RERA-registered residential development by Purva Realities Private Limited and Melmont Constructions Private Limited, located in Vazhakkala within Kochi's Edappally belt. Registered under K-RERA/PRJ/ERN/173/2026, with a proposed completion date of 31 July 2031.
K-RERA/PRJ/ERN/173/2026 · Artistic impression · *Price indicative
Request Price & Floor Plans
Cost sheet, floor plans and availability are shared directly by the sales team.
Purva Cityspire Phase 1.
Purva Cityspire Phase 1 is registered with the Kerala Real Estate Regulatory Authority under registration number K-RERA/PRJ/ERN/173/2026, issued on 3 November 2026. The promoters named on the registration certificate are Purva Realities Private Limited and Melmont Constructions Private Limited.
The site lies in Vazhakkala village, Kanayannur taluk, Ernakulam district, Kerala (PIN 682024) — part of the Edappally corridor, one of Kochi's most established residential and commercial catchments. The building permit on record is BP/83305/2025, dated 25 May 2026.
The registration certificate records a total land extent of 64,954.03 square metres. This extent applies to all phases of the overall development, including Purva Cityspire Phases 1, 2 and 3 and the earlier phase on the same land — it is not the land area of Phase 1 alone.
Unit configurations and current pricing are shared by the developer's sales channel — 2.5 BHK residences start from ₹1.3 Cr plus other charges. Apartment sizes, tower counts and the final amenity list for Phase 1 are released progressively. We publish what the registration certificate confirms, plus the pricing our sales team can stand behind — everything else is shared on request once officially released.
The details below are not published here because they are not yet confirmed in official documents. Request them and the sales team will share the paperwork as soon as it is released.
- Unit-wise cost sheet & payment plan
- Carpet areas and unit layouts
- Floor plans
- Number of towers and units
- Final amenity schedule
- Launch offers
2.5 BHK residences from ₹1.3 Cr.
The starting price for a 2.5 BHK at Purva Cityspire Phase 1, as shared by the sales team. Other charges apply and the final figure depends on unit selection, floor rise and the prevailing price list.
*Starting price is indicative and exclusive of other charges — which typically include clubhouse and infrastructure charges, premium unit charges, floor rise, car park, maintenance, GST, stamp duty and registration. Prices are set by the developer and are subject to change without notice. Request the unit-wise cost sheet for the exact, all-inclusive figure.
Get the Exact Cost Sheet
Cost sheet, floor plans and availability are shared directly by the sales team.
2.5 BHK homes, plans on request.
We do not publish unverified layouts or apartment sizes. Authorised Purva Cityspire Phase 1 floor plans and carpet areas are shared directly with registered enquiries, exactly as issued by the developer.
Get Phase 1 Floor Plans
Cost sheet, floor plans and availability are shared directly by the sales team.
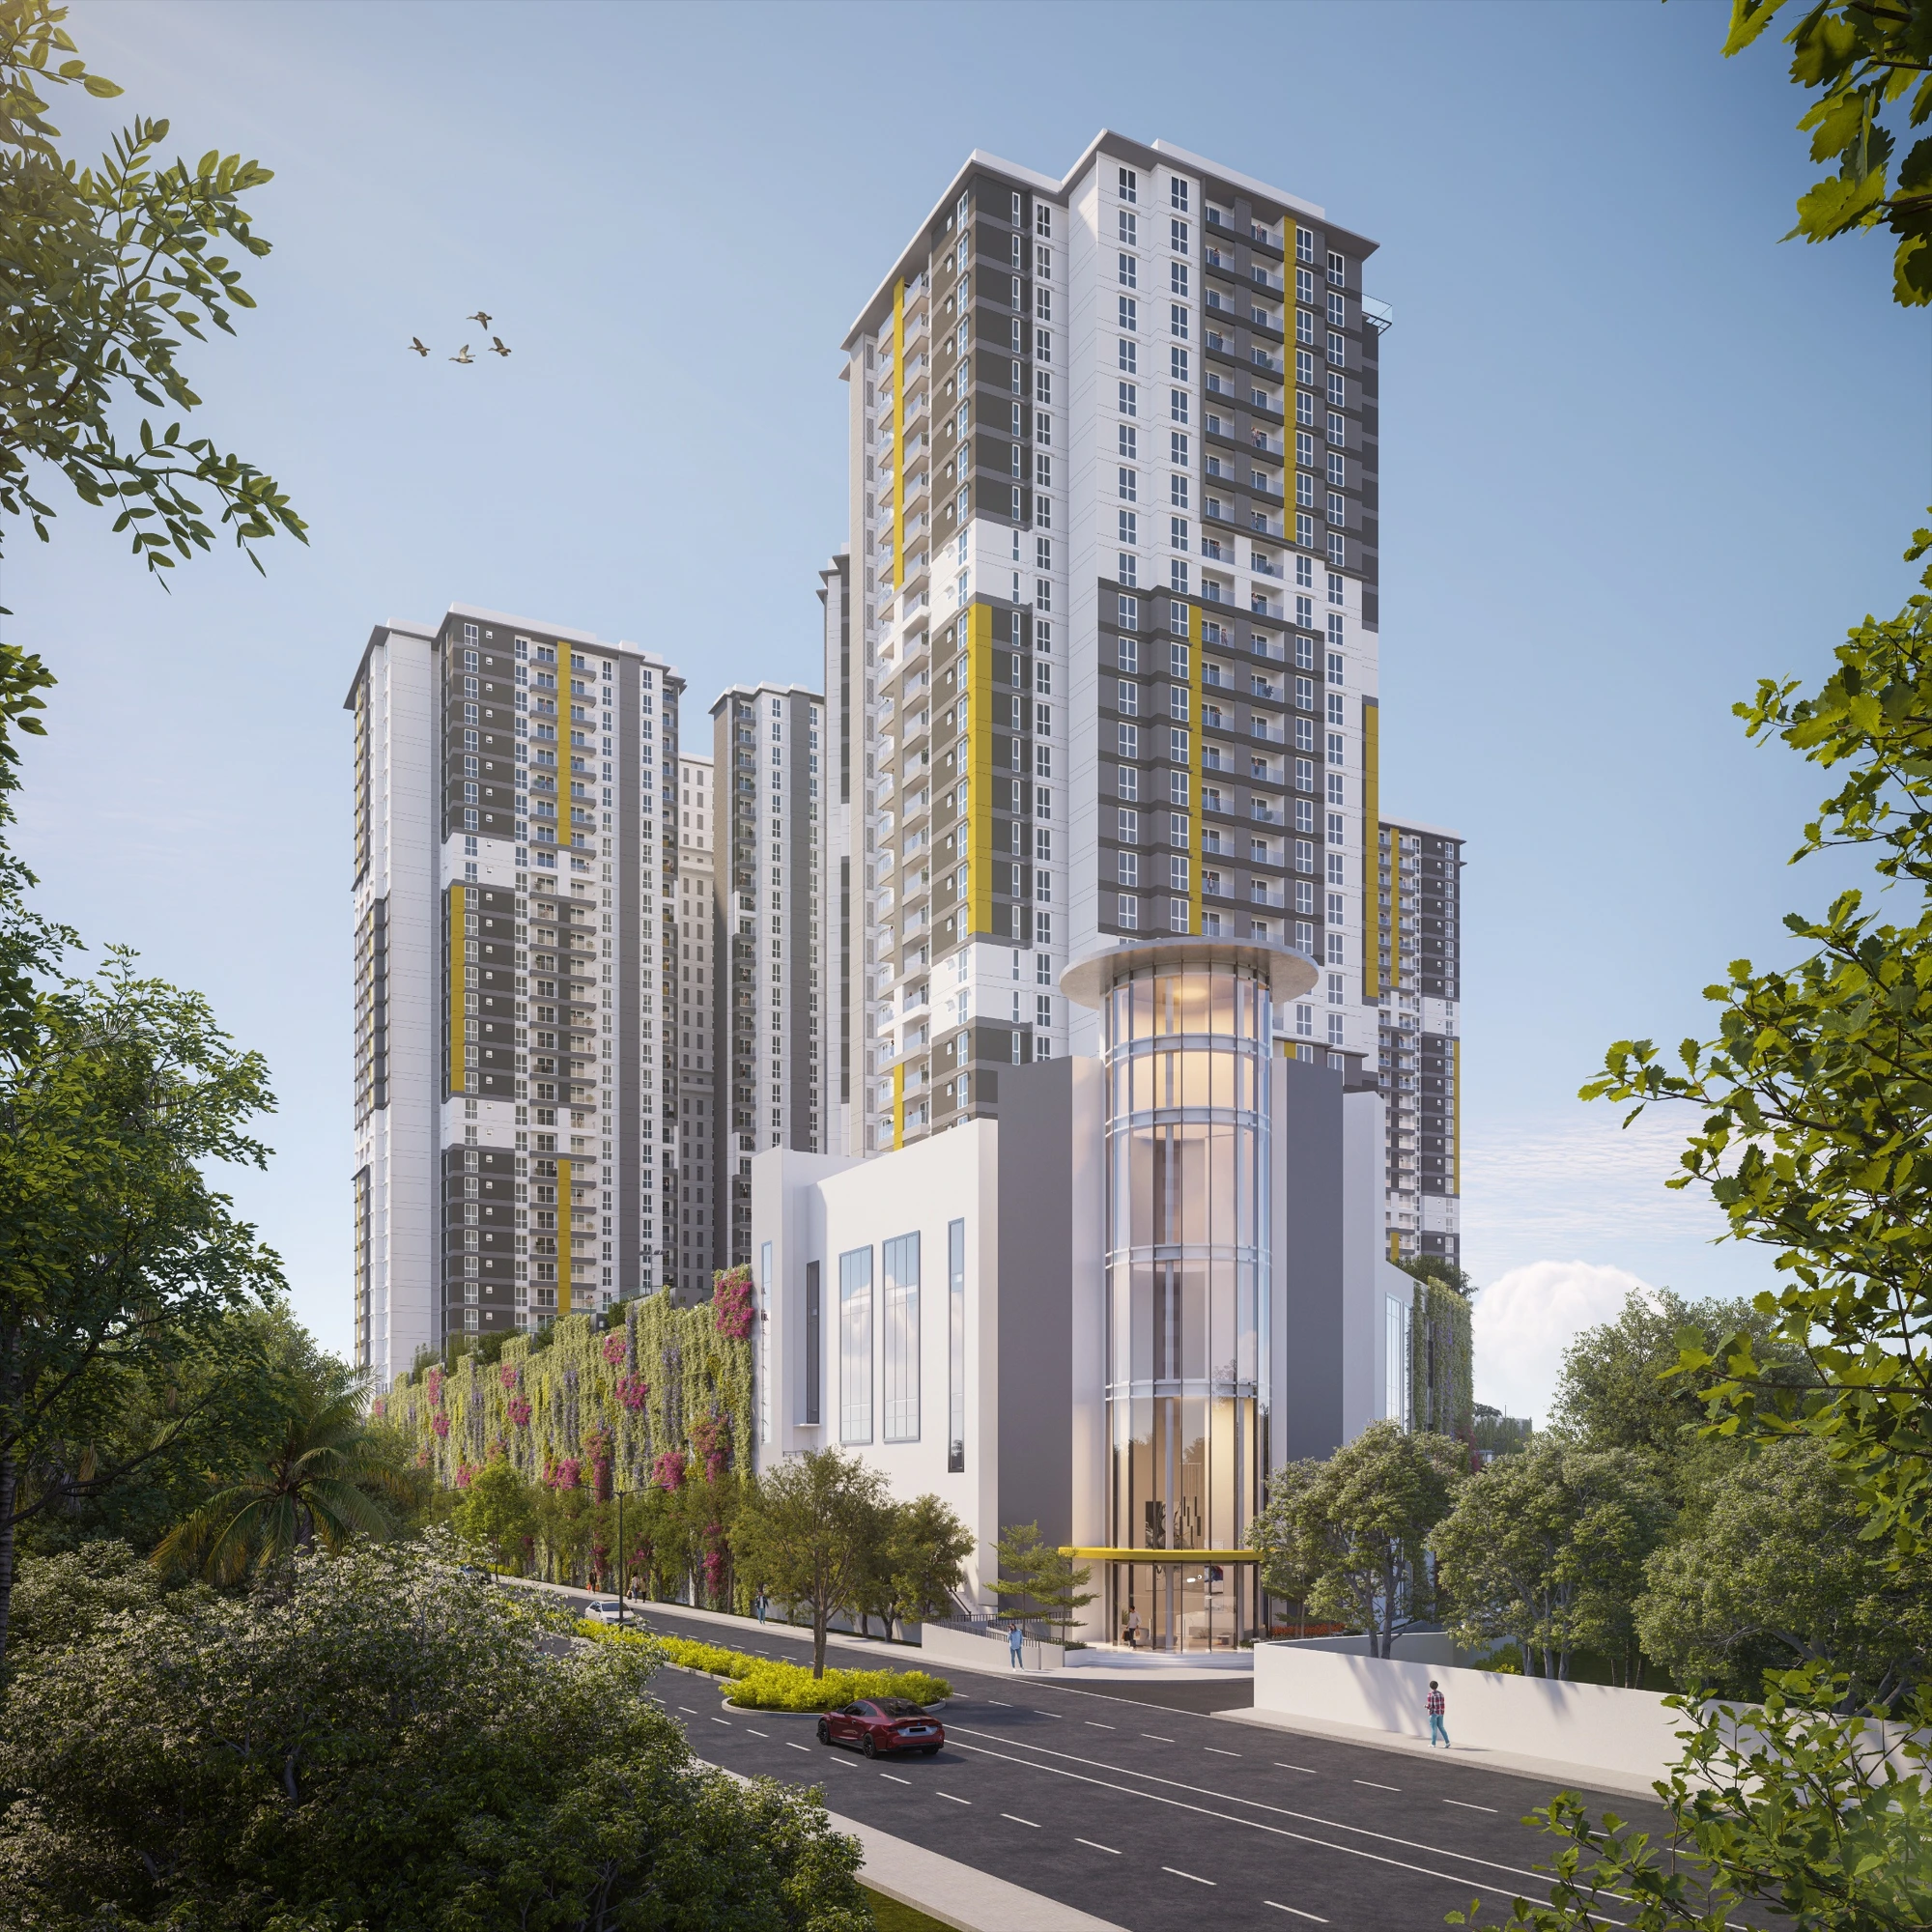
A podium that does the heavy lifting.
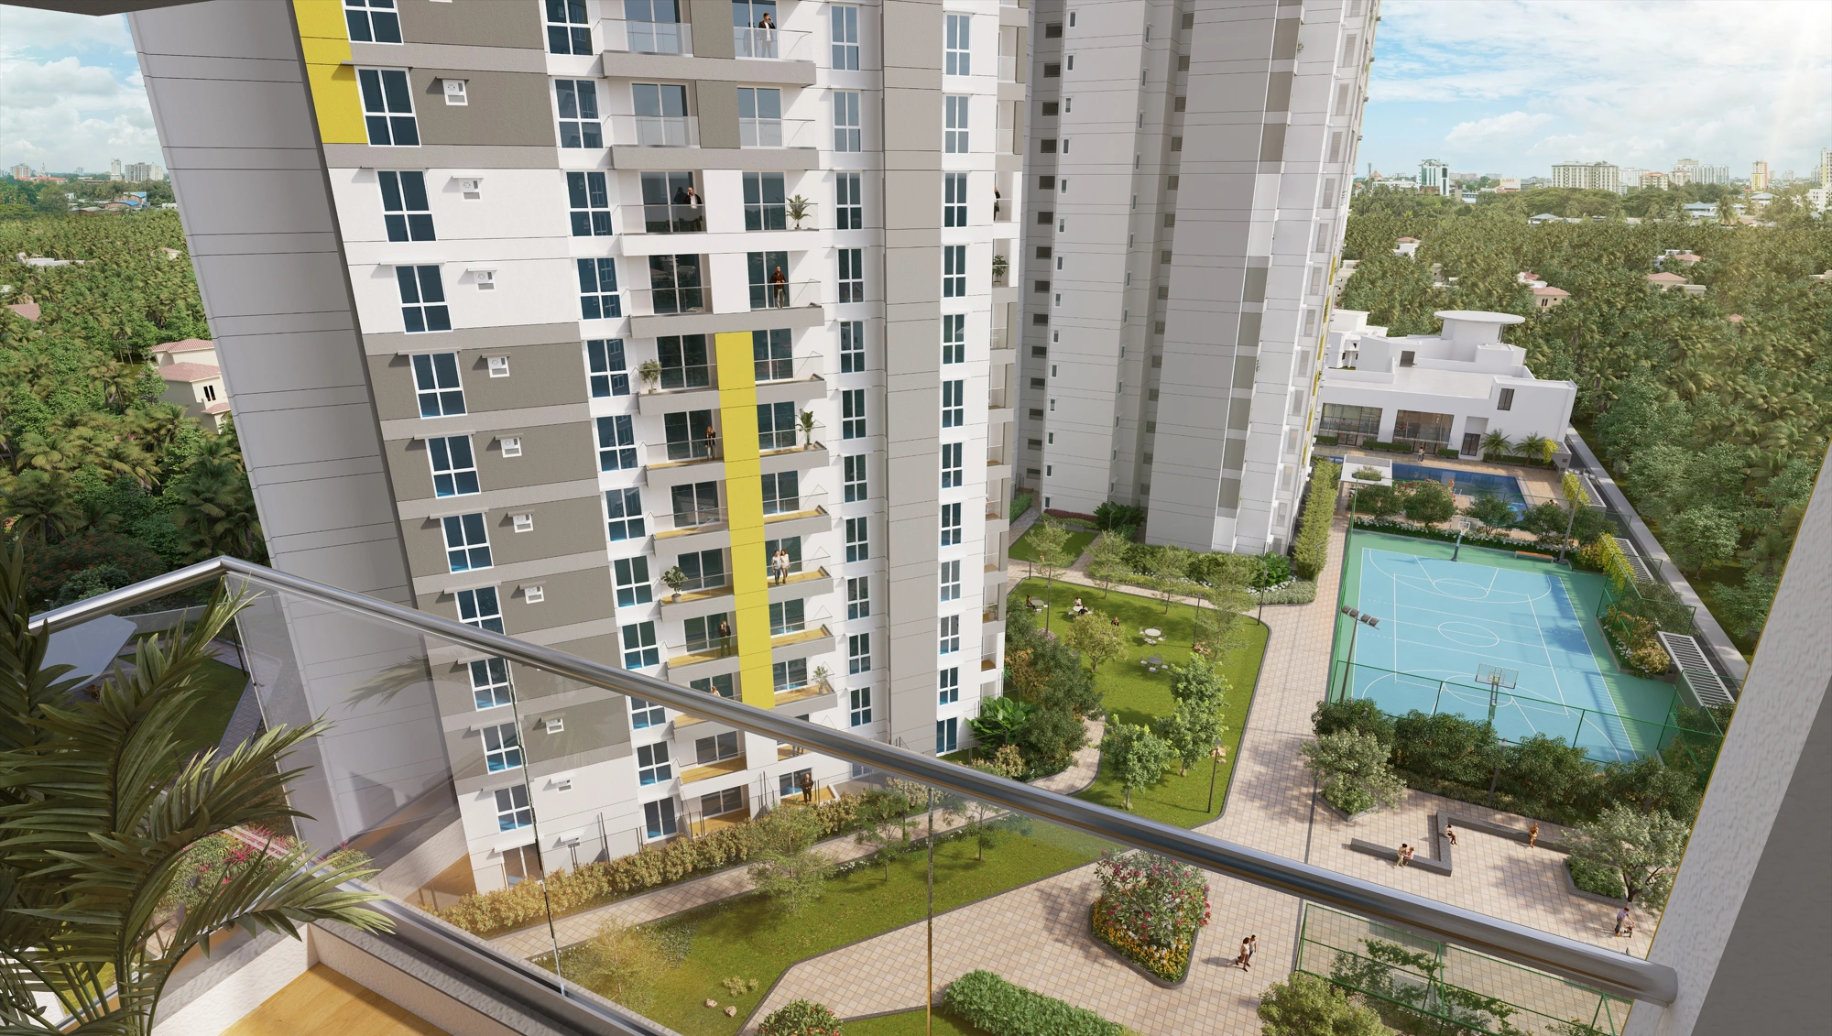
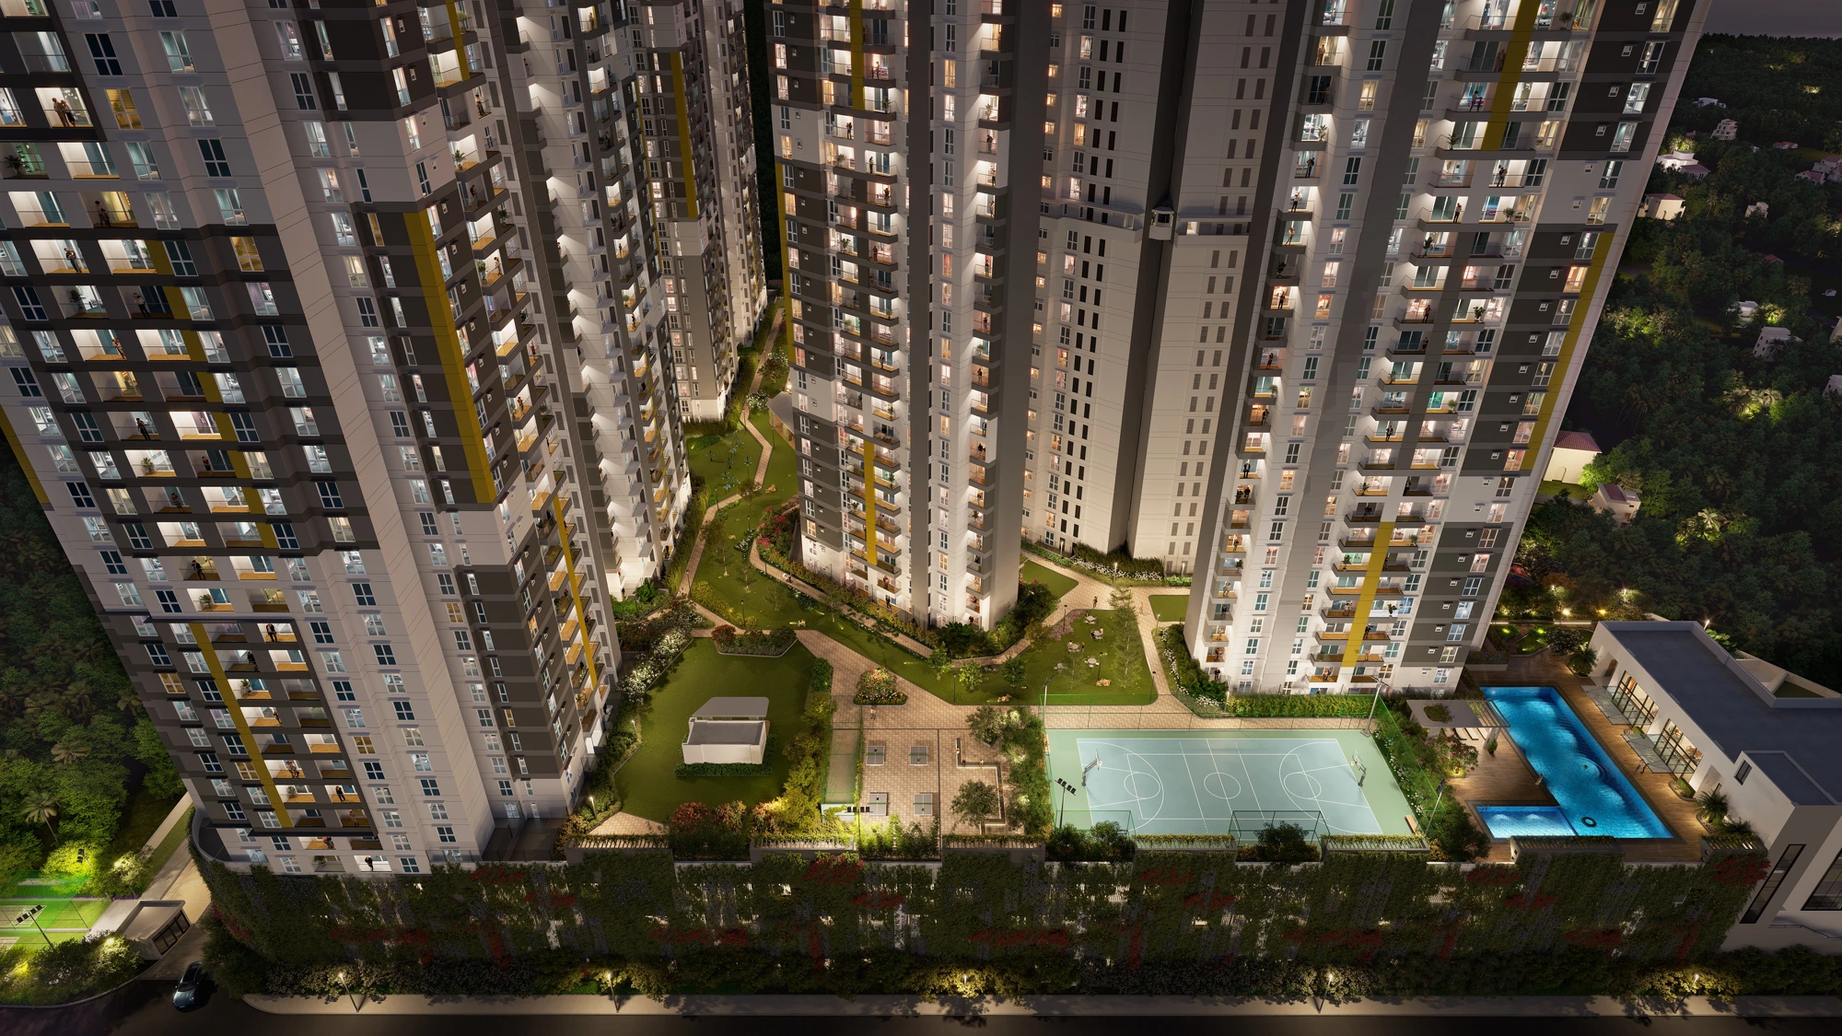
Artistic impressions of the clubhouse, landscaped podium, pool and sports court. The complete, confirmed amenity schedule for Phase 1 is issued by the developer and shared on request — we do not publish a guessed list.
- Full amenity schedule
- Clubhouse inclusions
- Specification sheet
- Landscape plan
Only what's confirmed
Most Cityspire listings online fill the gaps with guesswork — assumed sizes, borrowed renders and recycled RERA numbers from earlier phases. This page carries the Phase 1 registration facts, the official renders and the price our sales team can stand behind. Nothing else.
Vazhakkala, Edappally, Kochi.
As recorded on the RERA registration certificate, the project site is in Vazhakkala village, Kanayannur taluk, Ernakulam district, Kerala — PIN 682024.
The landmarks below sit within the Edappally and Kakkanad catchment around the site. Distances are not listed because verified, officially stated distances for this project are not yet available — we would rather name the landmark than publish a number we cannot stand behind.
Purva City Spire, in view.
Artistic impressions of Purva Cityspire at Vazhakkala, Edappally — the illuminated podium, the clubhouse arrival and the outlook from a residence.
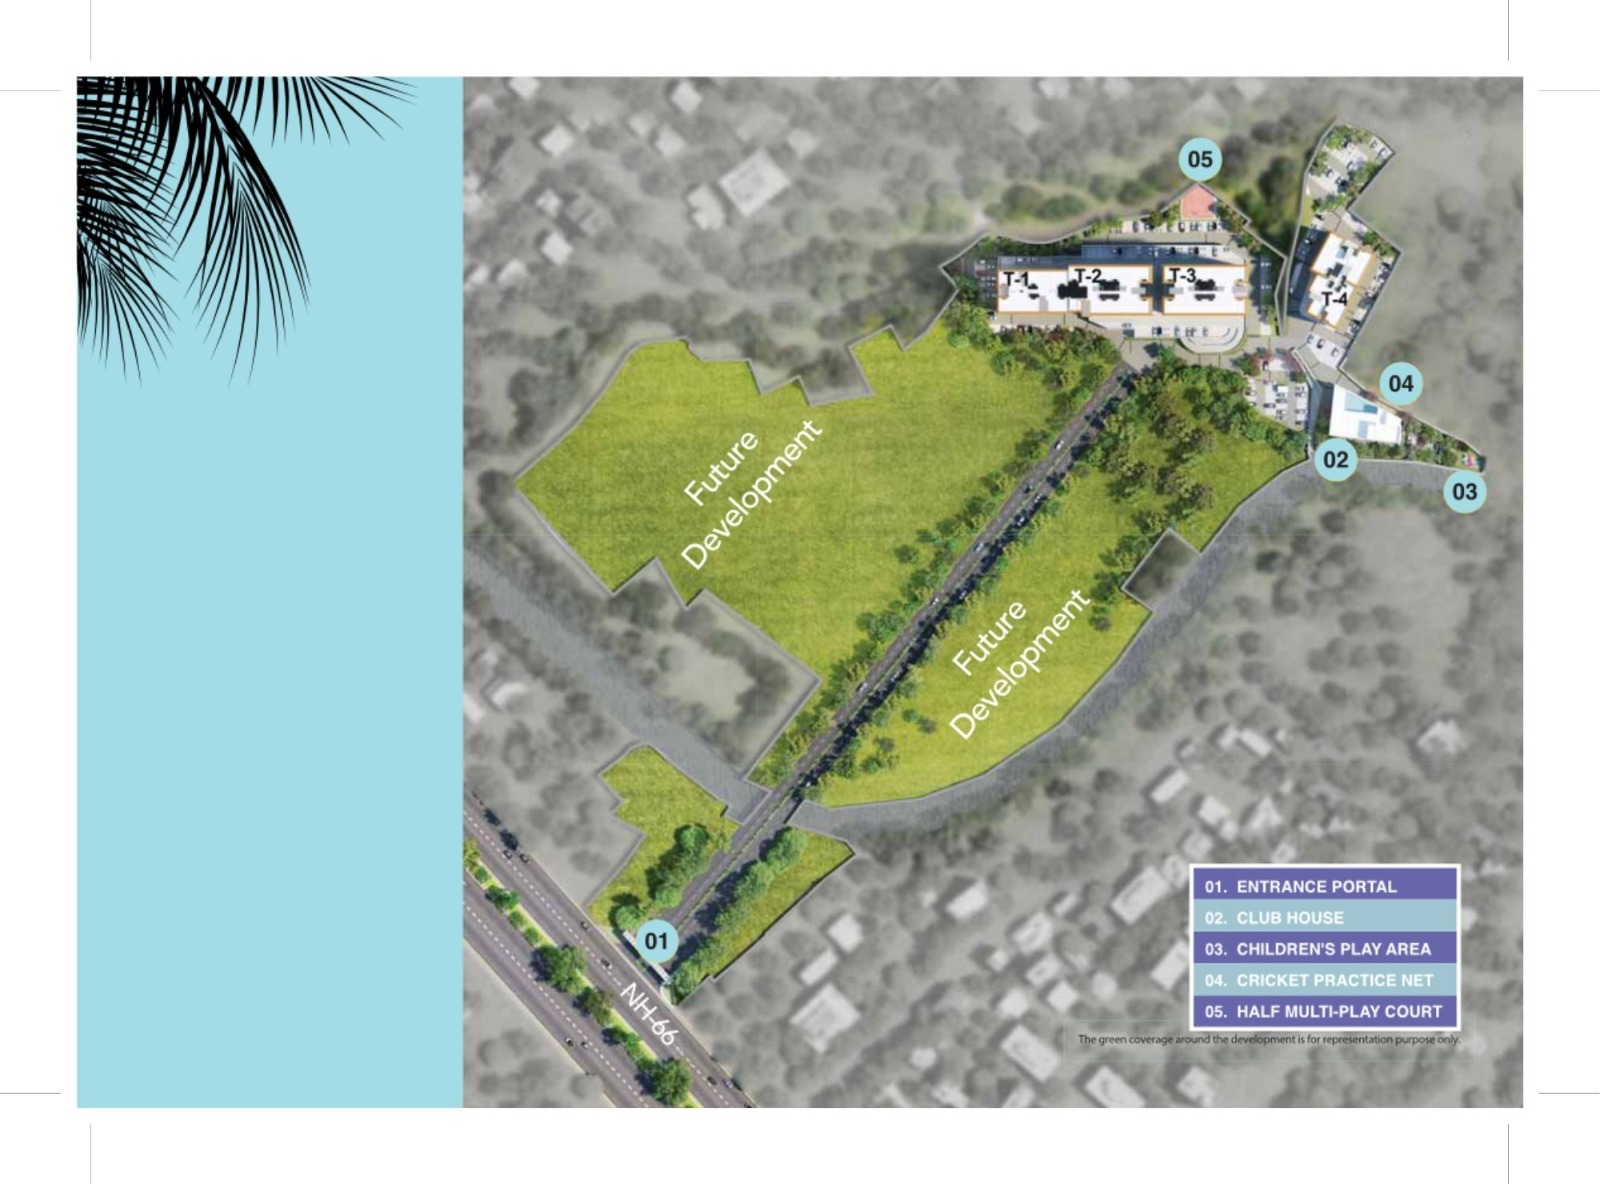
A site context plan of the 64,954.03 sq m parcel recorded on the registration certificate. The zones marked 'Future Development' are where subsequent phases are planned. This is not a Purva Cityspire Phase 1 layout — Phase 1 plans will be published here once officially released.
Verified registration details.
Every figure below is taken from the Kerala RERA registration certificate for Purva Cityspire Phase 1. Please verify independently on the official Kerala RERA portal before transacting.
- Project Name
- Purva Cityspire Phase 1
- Kerala RERA Registration Number
- K-RERA/PRJ/ERN/173/2026
- Promoters
- Purva Realities Private Limited and Melmont Constructions Private Limited
- Village
- Vazhakkala
- Taluk
- Kanayannur
- District
- Ernakulam, Kerala — 682024
- Registration Issue Date
- 3 November 2026
- Proposed Completion Date
- 31 July 2031
- Registration Valid Till
- 31 July 2031
- Building Permit
- BP/83305/2025, dated 25 May 2026
- Land Extent
- 64,954.03 sq m — recorded on the certificate as the extent for all phases of the overall project, including Purva Cityspire Phases 1, 2 and 3. Not the land area of Phase 1 alone.
Disclaimer: This page is published by an authorised channel partner for information purposes only. All images are artistic impressions. The ₹1.3 Cr starting price for a 2.5 BHK is indicative, excludes other charges, and is subject to change by the developer without notice. Carpet areas, floor plans, specifications and amenities are not stated here because they are not yet confirmed in official documents for this phase. Please verify the registration on the Kerala RERA portal before transacting.
Purva City Spire, answered.
Have a question that isn't covered here? Call +91 88798 56585 or send an enquiry — we answer with documents, not estimates.
What is Purva Cityspire in Kochi?
+
Purva Cityspire is a residential development in Vazhakkala, Edappally, Kochi. Phase 1 — registered as Purva Cityspire Phase 1 — is registered with Kerala RERA under number K-RERA/PRJ/ERN/173/2026, promoted by Purva Realities Private Limited and Melmont Constructions Private Limited.
Where is Purva Cityspire located?
+
The project site is in Vazhakkala village, Kanayannur taluk, Ernakulam district, Kerala — PIN 682024 — within the Edappally area of Kochi.
What is the price of a 2.5 BHK at Purva City Spire?
+
A 2.5 BHK residence starts from ₹1.3 Cr, plus other charges. This is the current starting price shared by the sales team and is indicative — it is subject to revision, unit selection and floor rise. Request the detailed cost sheet for the exact, unit-wise breakdown.
What is the Purva Cityspire Phase 1 K-RERA number?
+
The Kerala RERA registration number for Phase 1 is K-RERA/PRJ/ERN/173/2026, issued on 3 November 2026. It can be verified on the official Kerala RERA project portal.
What is the proposed completion date of Purva Cityspire Phase 1?
+
The registration certificate records a proposed completion date of 31 July 2031, and the registration itself is valid up to 31 July 2031.
How can I get Purva City Spire floor plans and the detailed cost sheet?
+
Floor plans and the unit-wise cost sheet are shared directly by the sales team. Submit the enquiry form on this page or call us, and the current documents will be sent to you.
How can I arrange a site visit to Purva Cityspire?
+
Site visits are arranged on request. Share your details through the enquiry form on this page, or call +91 88798 56585, and a visit will be scheduled at a time that suits you.
Price, floor plans & site visits.
2.5 BHK residences from ₹1.3 Cr. Share your details and the unit-wise cost sheet, floor plans and current availability will be sent across. Site visits are arranged at your convenience.
Request Price & Floor Plans
Cost sheet, floor plans and availability are shared directly by the sales team.